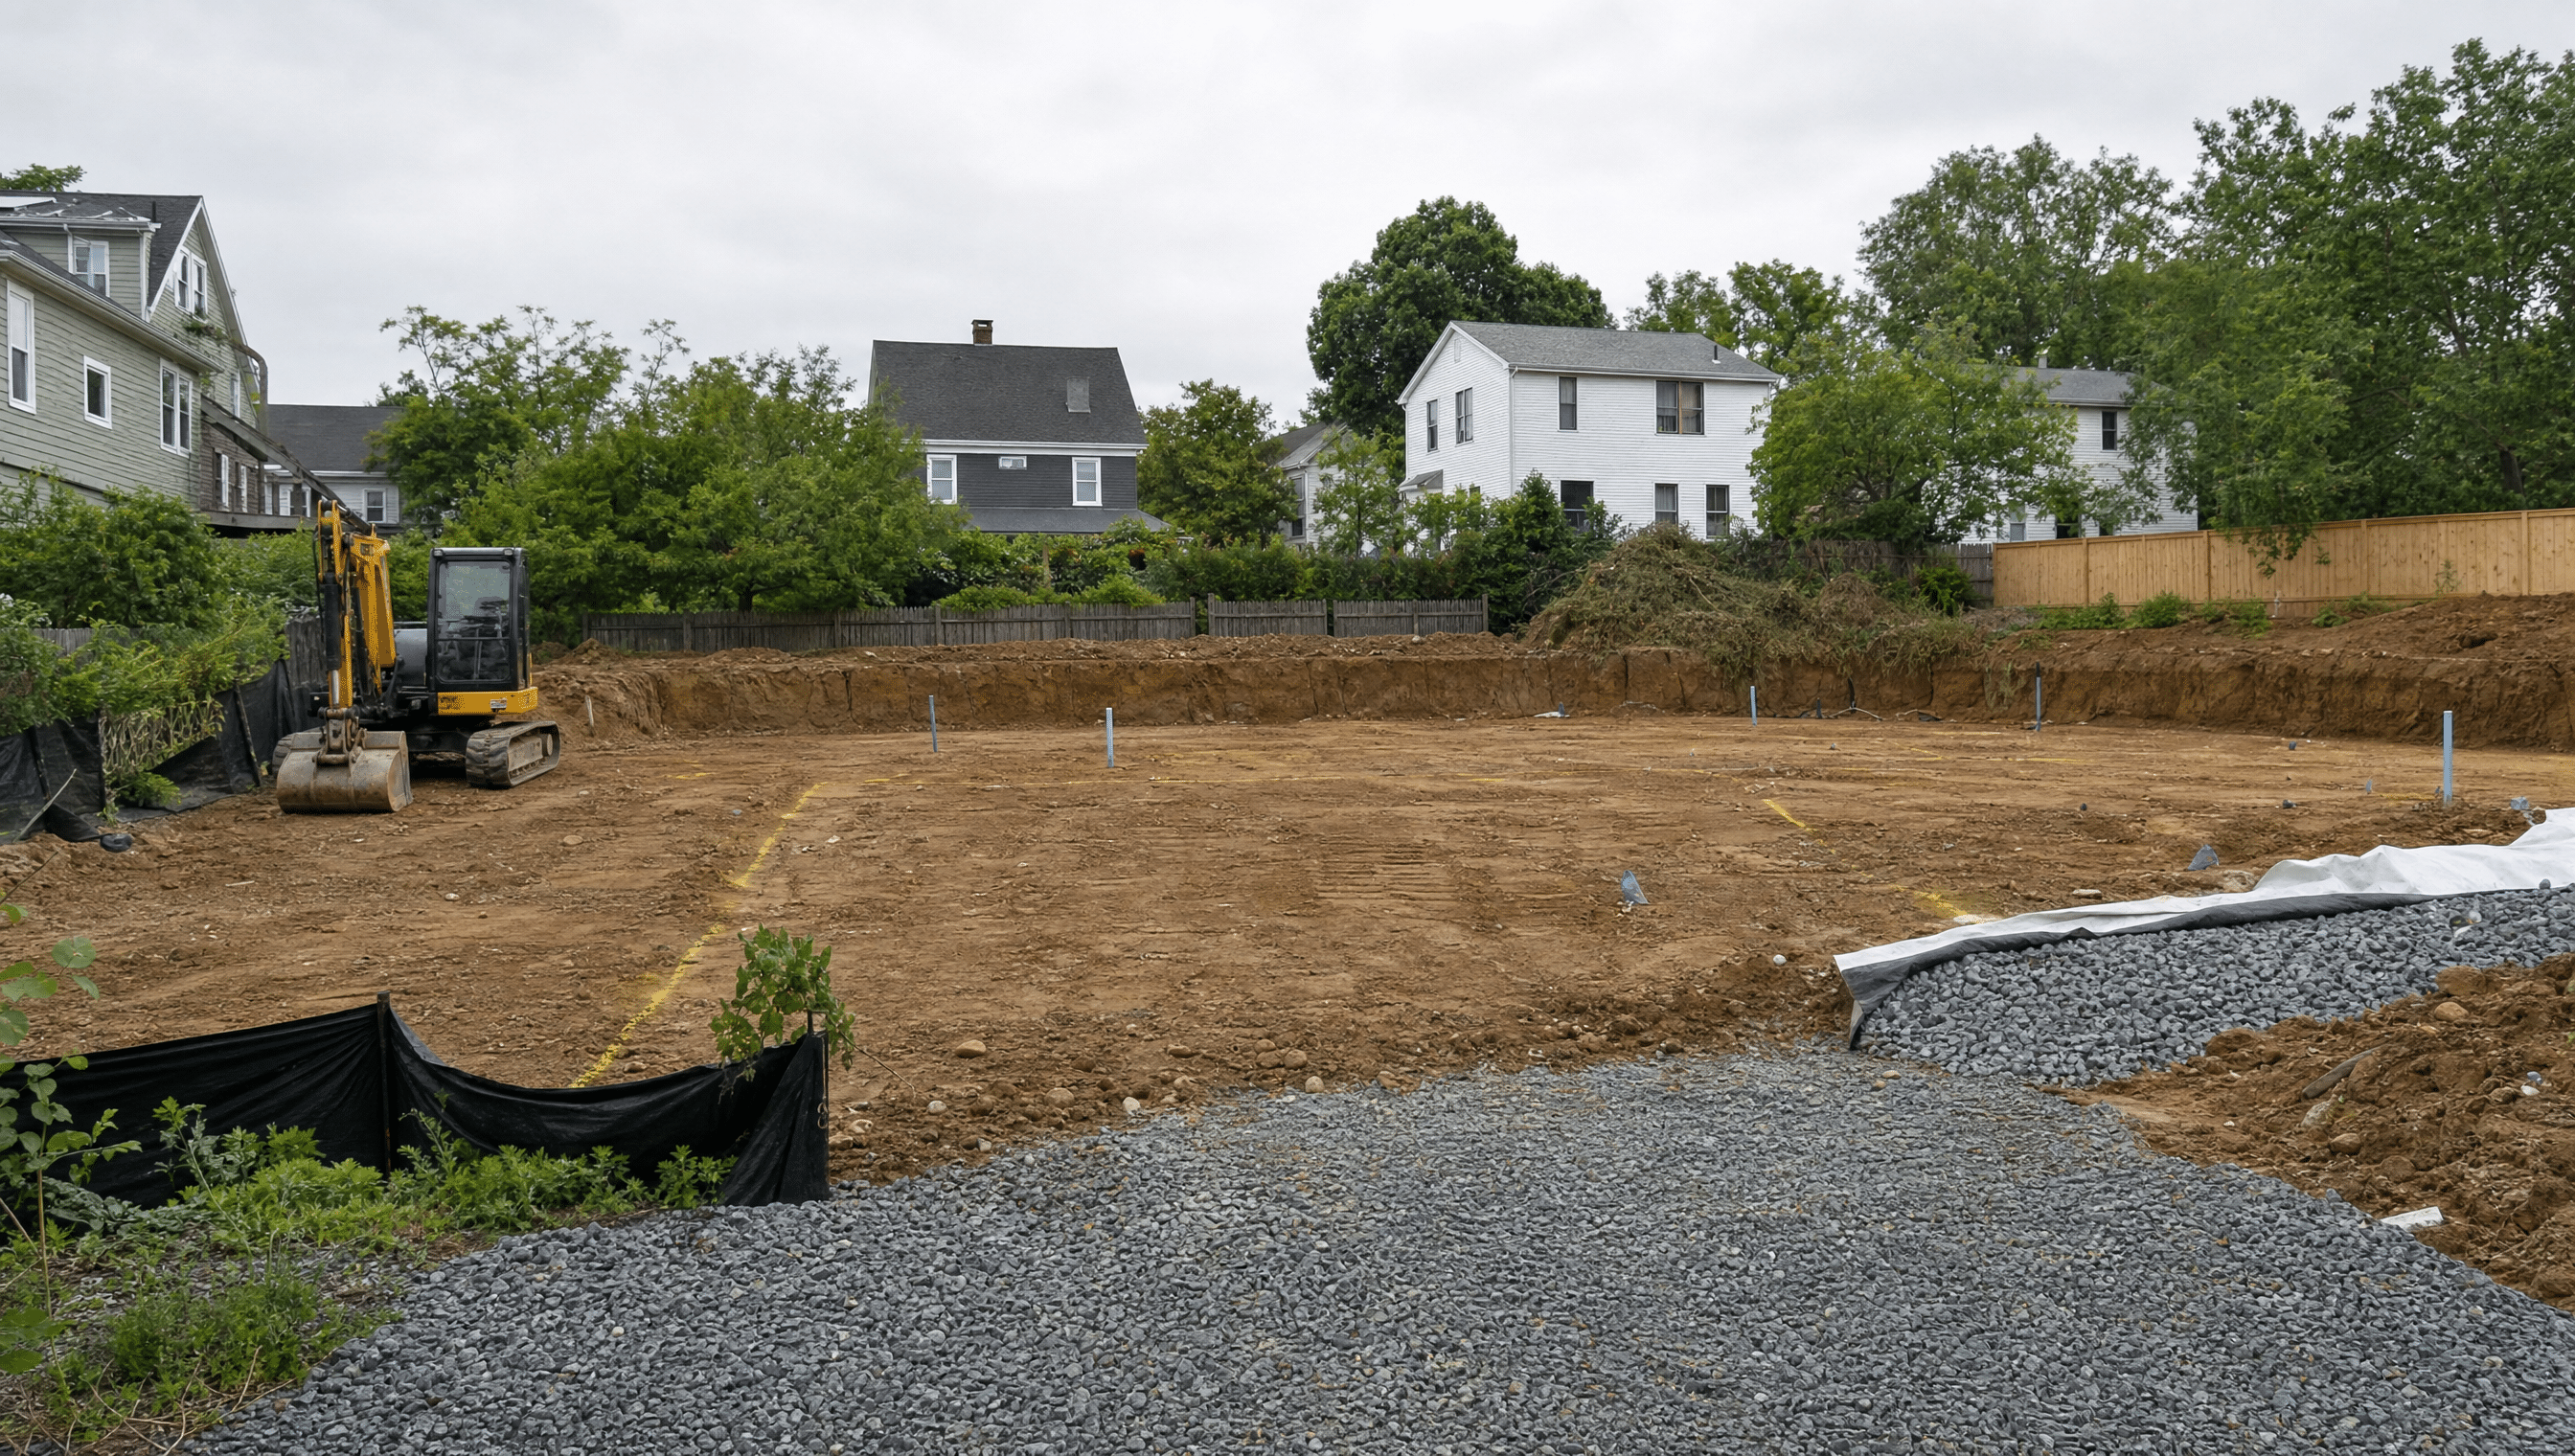
Excavation and site preparation turn a proposed construction layout into a stable, accessible work area. The visible digging is only one part of the process. Good preparation begins with plans, utility information, access, drainage, soil conditions, and a clear destination for every material moved.
Confirm the project limits before equipment arrives
The team needs to know what is being built, which elevations matter, what must remain, and how construction equipment will enter and leave. Mark structures, property constraints, trees or landscape features to protect, material staging areas, and the intended limits of disturbance.
Plans should also identify existing and proposed drainage paths. Moving soil can redirect water toward foundations, neighboring property, or unfinished work if grades are treated as an afterthought.
Locate utilities and assess site hazards
Underground utilities must be addressed before excavation. Public markings may not identify every private line, irrigation component, abandoned service, or site-specific connection. The excavation plan should account for both known records and what can be observed on site.
The Occupational Safety and Health Administration’s excavation guidance emphasizes utility location, protective systems, safe access, water, and competent-person inspection. Property owners should stay outside excavations and let the contractor control the work zone.
Build an access and logistics plan
| Planning item | Questions to resolve | Why it matters |
|---|---|---|
| Equipment access | Are gates, driveways, slopes, overhead lines, and turning space adequate? | Determines machine size and protects adjacent surfaces |
| Soil movement | Will excavated material be reused, screened, stockpiled, or removed? | Affects truck traffic, staging space, and cost |
| Water control | Where will runoff and groundwater go during construction? | Protects open work and nearby property |
| Protection | Which structures, utilities, trees, pavement, and finished areas must remain? | Defines limits and restoration expectations |
| Final grade | Which benchmark or finished elevation controls the work? | Connects excavation to drainage and the next trade |
Strip and separate materials intentionally
Topsoil, unsuitable fill, reusable aggregate, and ordinary excavated soil serve different purposes. Separating them during excavation can prevent valuable material from being mixed with debris or unsuitable soil. The project should identify where each material will go before piles crowd the site.
Excavate to the needs of the next system
A foundation, driveway, utility, drainage system, patio, or landscape area has its own depth, bearing, slope, and backfill requirements. Excavation should follow the design for that system, not a generic depth. Over-excavation can create extra fill and compaction work; under-excavation can leave unsuitable material in place.
When weak, wet, filled, or unexpected soil appears, the correct response depends on the project. Document the condition and coordinate any revised excavation, drainage, stabilization, or engineering decision before covering it.
Prepare for backfill and restoration
Backfill type, placement, and compaction should fit the structure and future surface. Areas beneath pavement or hardscape need different attention from planting areas. Final grading should move surface water as designed and leave room for topsoil, paving layers, or other finishes.
A useful pre-excavation handoff
- Current plan and layout points
- Utility tickets and known private lines
- Access, staging, and truck route
- Existing-condition photos
- Material reuse and disposal decisions
- Drainage and dewatering approach
- Protection and restoration limits
- Inspection or approval points before backfill
Steve’s Services provides excavation services in Greater Boston. A site review can connect the construction plan to access, grading, drainage, material handling, and restoration before work begins.