
Driveway and landscape work should share one grading, drainage, utility, edge, and sequencing plan. The paving team controls a structural driving surface; the landscape team controls adjacent soil, plants, irrigation, walls, walks, and finish grades. If those scopes meet only after asphalt is placed, the property may inherit trapped water, weak edges, buried sleeves, or repeated excavation.
Start with spot elevations and water movement
Measure garage and street tie-ins, walk and step elevations, low points, garage thresholds, catch basins, roof discharge, and neighboring grades. Observe the current driveway during rain. The final plan should move water without sending it toward the foundation, across a walkway, into planting beds that cannot receive it, or onto neighboring property.
| Interface | Decide before paving | Failure to avoid |
|---|---|---|
| Driveway / lawn | Finish grade, topsoil depth, edge support, mower transition | Unsupported asphalt edge or soil above pavement |
| Driveway / walk or apron | Material joint, elevations, drainage, accessibility | Trip edge or water trapped at the joint |
| Driveway / irrigation | Sleeves, heads, valves, wire, service access | Cutting new pavement for a crossing |
| Driveway / wall or bed | Base limits, drainage, vehicle clearance, mature planting | Root/branch conflict or redirected runoff |
Complete buried work first
Locate public and private utilities, then coordinate drainage, irrigation sleeves, lighting conduit, gate controls, and other crossings before final base and asphalt. Massachusetts’ Dig Safe guidance explains notification and premarking requirements and notes that some private facilities may not be marked by member utilities.
Protect the driveway base during landscape work
Excavation beside a prepared or finished edge can undermine support. Heavy trucks, turning equipment, soil piles, and irrigation trenches can also damage new work. Establish the paving base limit, landscape excavation limit, equipment route, and the point at which access changes. Avoid scheduling major tree, wall, or drainage work after the finished surface closes the site.
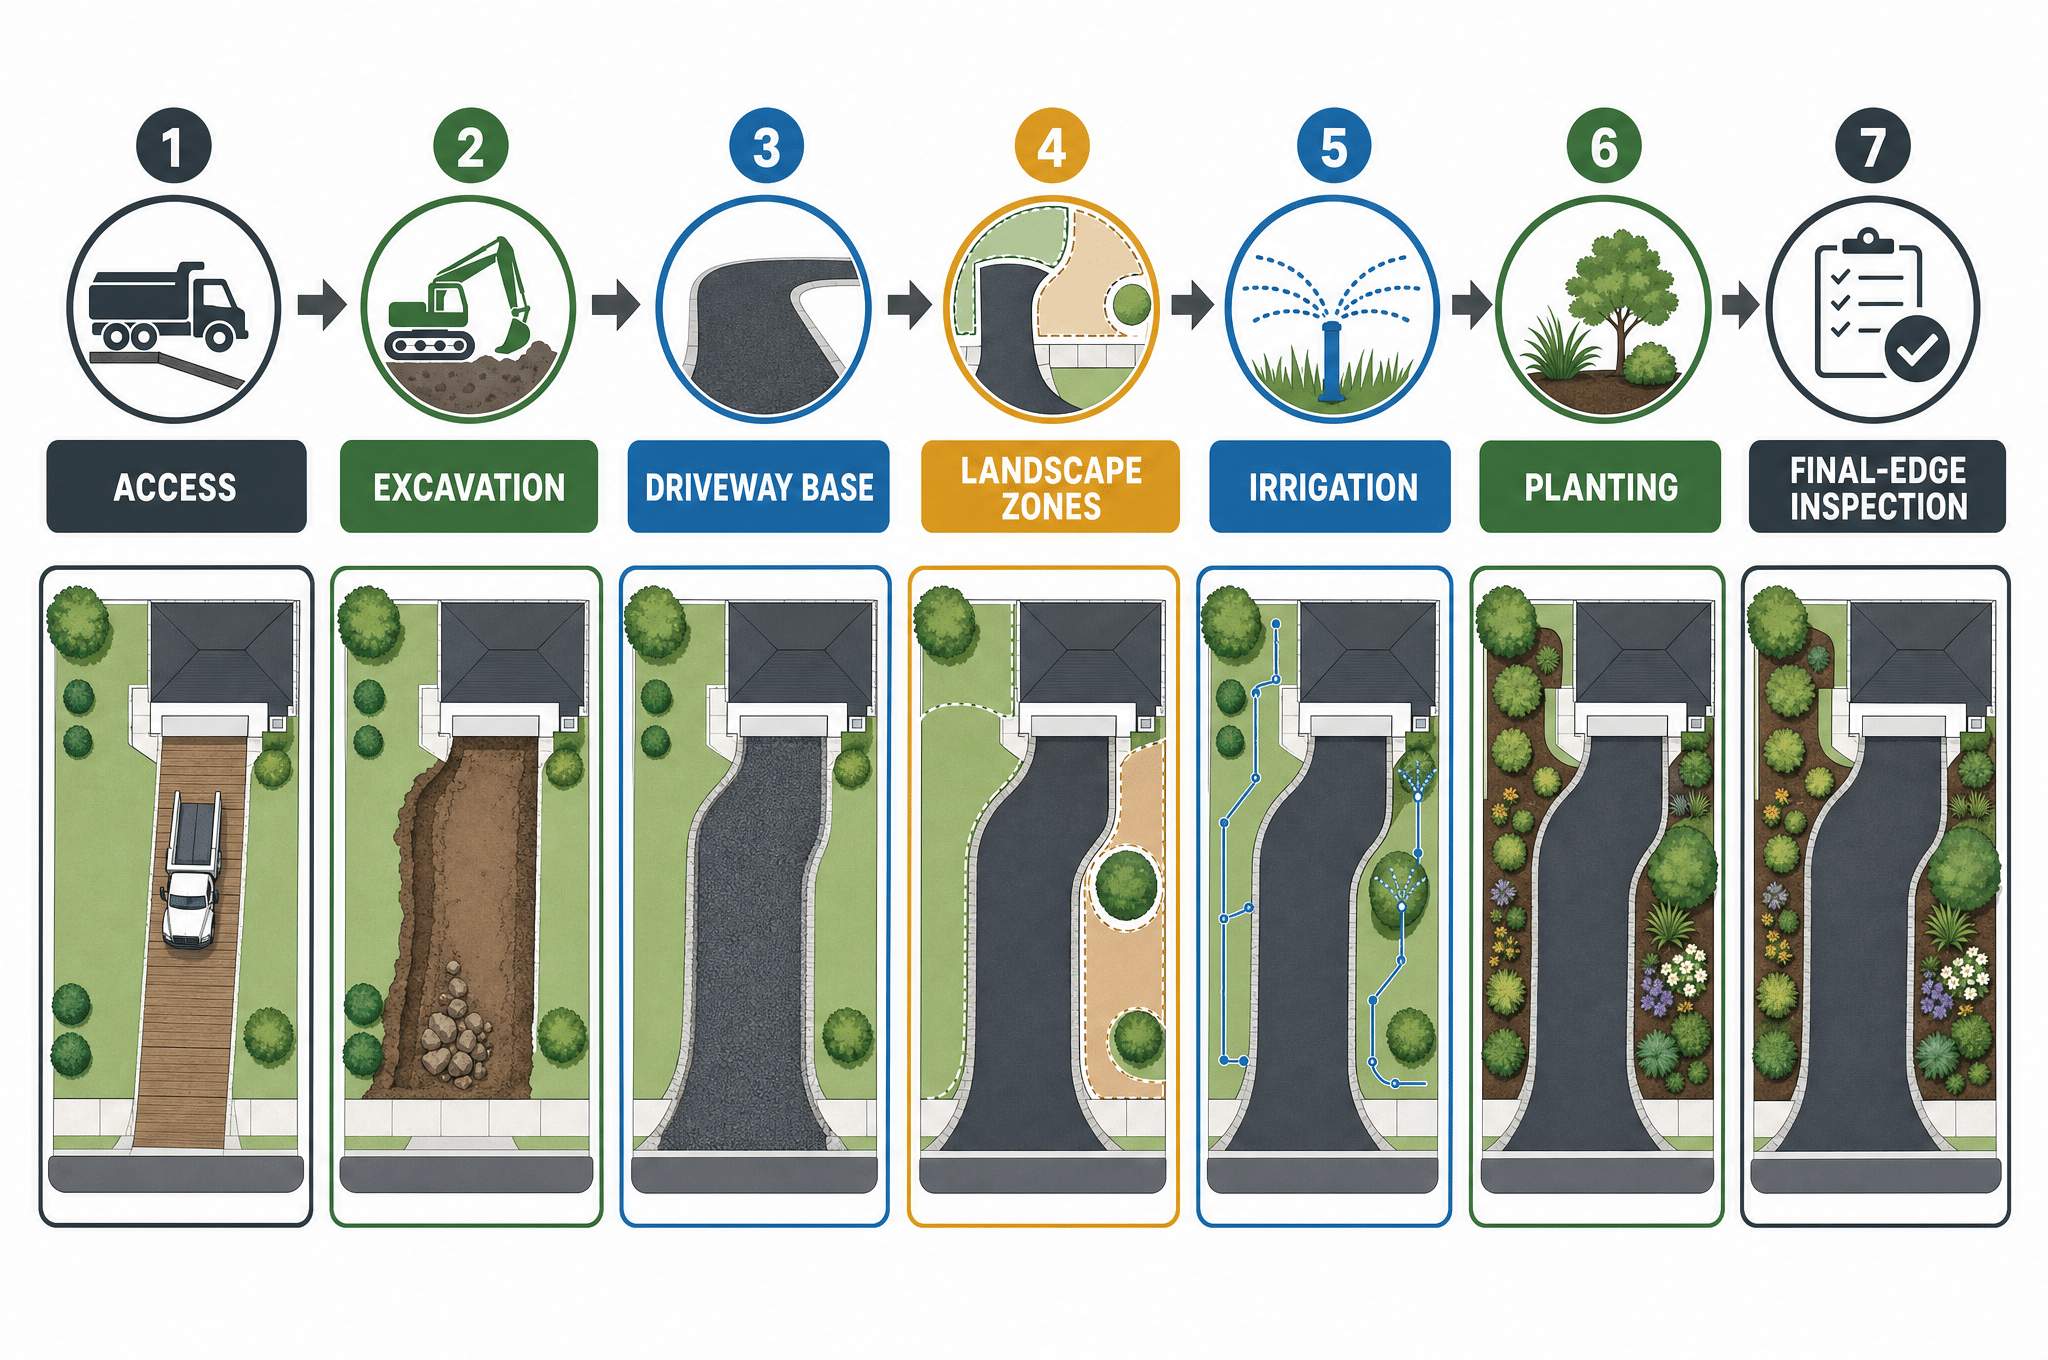
Use a coordinated sequence
- Survey/measure, locate utilities, and approve the grading/drainage concept.
- Remove interfering trees, walls, or structures under the proper scope.
- Install deep drainage, sleeves, utilities, and wall foundations.
- Build driveway subgrade/base and structural adjacent work.
- Place asphalt at the agreed point in the sequence.
- Complete protected landscape finish grading, irrigation, lawn, and planting.
- Verify drainage and restore construction access.
Define care and access after paving
The paving contractor should provide project-specific guidance for cure/use, turning, heavy loads, sealcoating, and edge protection. The landscape contractor should respect those limits and use protection where continued work is approved. Do not rely on a generic wait time from the internet; asphalt mix, weather, lift, base, and use differ.
Coordination questions
Which contractor owns final grade?
The plan should show the controlling elevations and assign driveway, shoulder, lawn, bed, wall, and drainage tie-ins. “Match existing” is not enough when existing drainage is the problem.
Should irrigation heads sit beside the asphalt?
Head type and offset should support coverage without overspray, vehicle damage, or undermining. Decide from the irrigation and edge design.
Can landscaping wait until next season?
Planting may wait, but exposed soil, drainage, edge support, erosion control, and buried crossings may not. Phase from one final plan.
Steve’s Services can coordinate landscaping, irrigation systems, and related site work for Malden-area properties.
